Central Garden
Landscaped open lawns
Sunrise Garden
Open Brochure
Group 1 Infra
Wake up to green, every single day. Scroll to flip through the open brochure.
Scroll ↓
About
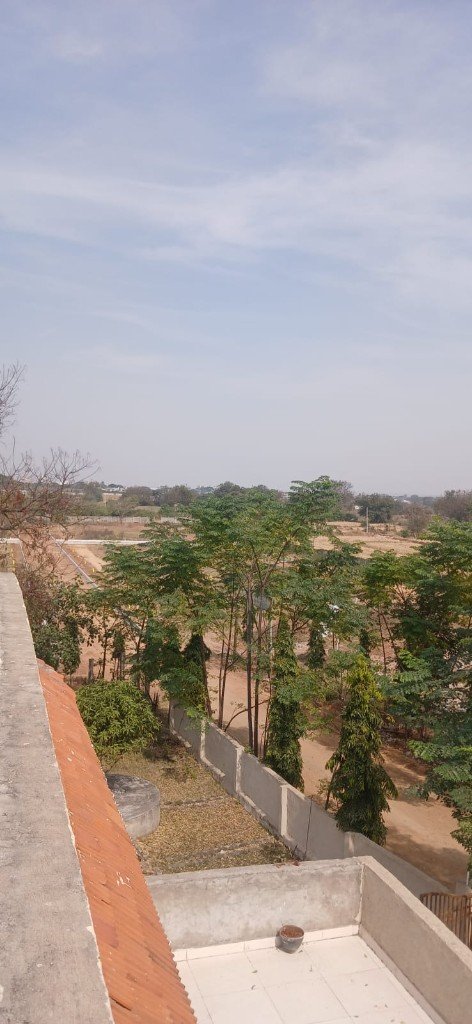
Sunrise Garden is planned around open lawns, wide roads and real green space — not as an add-on, but as the foundation of daily living.
Site Progress
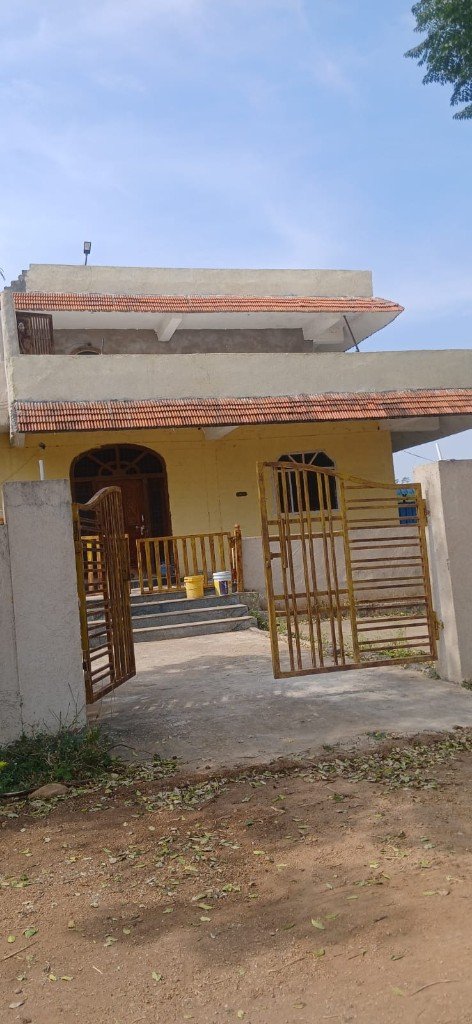
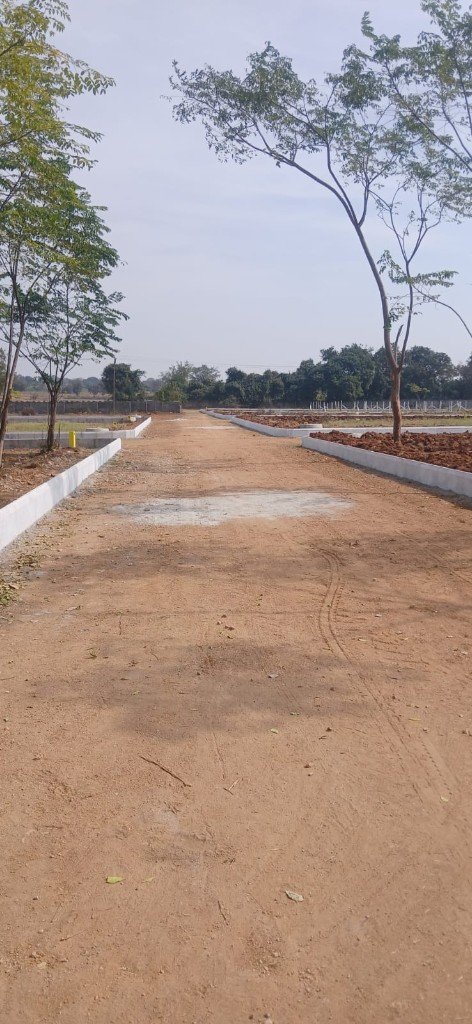
Clear plot demarcation, planted saplings and wide internal roads already taking shape on site.
Layout
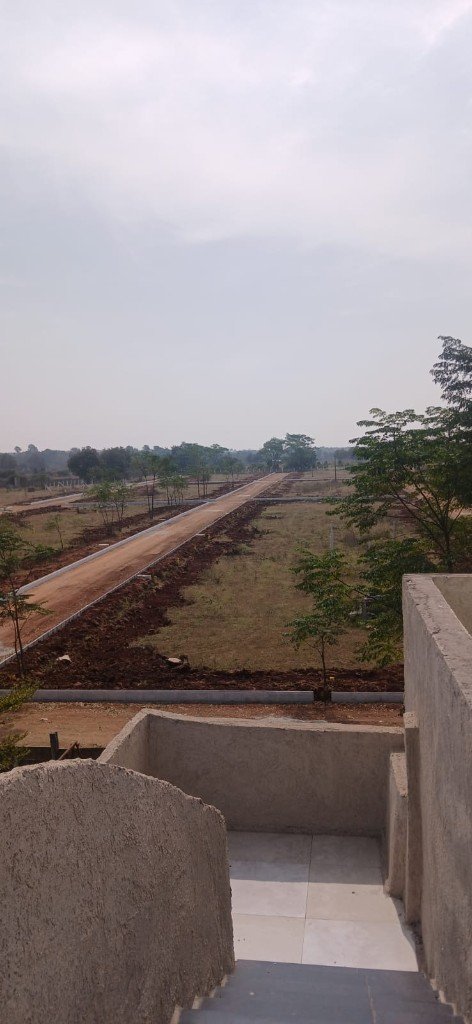
Every block is designed for easy movement, open views and future home construction.
Amenities
Landscaped open lawns
Jogging & stroll paths
Safe open play zone
Community gathering space
Gated access & CCTV
Drainage-ready layout
Harvesting planned
Dedicated plot parking
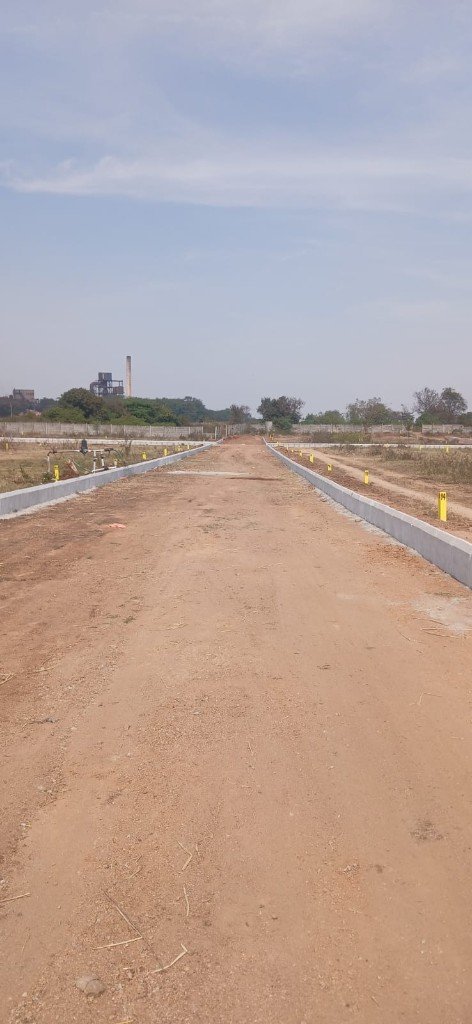
Plots
Plot markers and curbed roads make site visits simple and transparent.
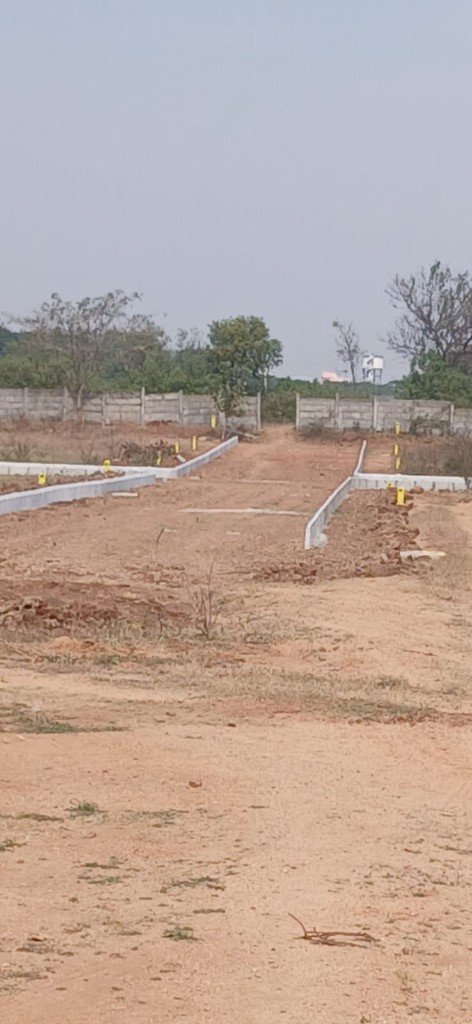
Investment
Open plots in a planned layout — built for families who want space and clarity.
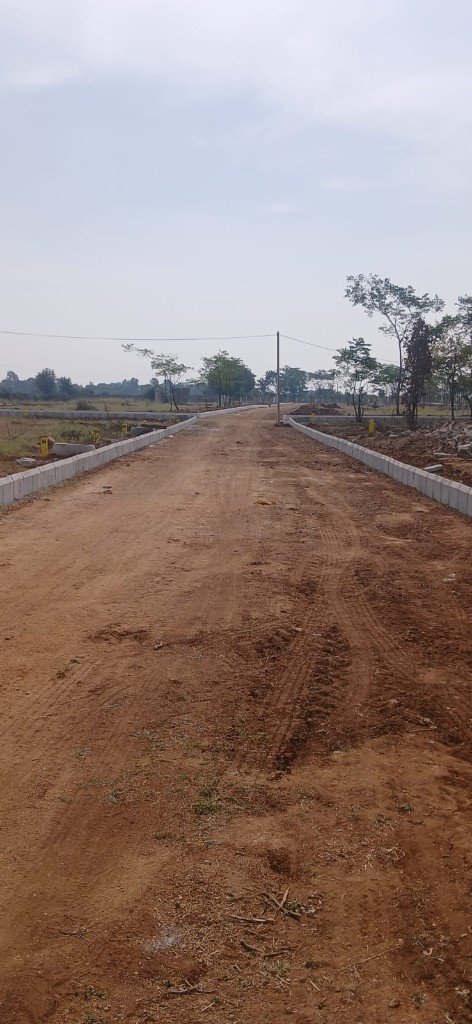
Infrastructure
Internal roads and plot edges progressing with clear development visibility.
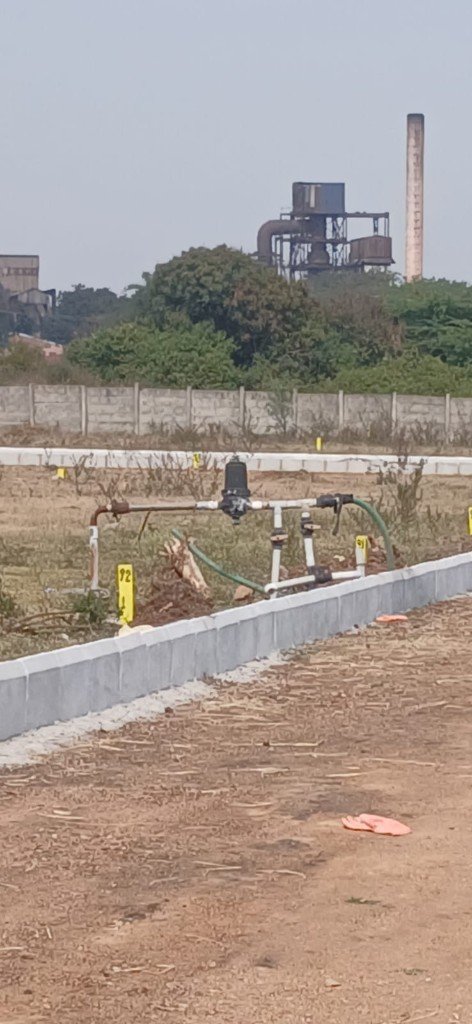
On Ground
Active site preparation — irrigation lines, markers and plot readiness in progress.
Next Step
Get pricing, plot options and a guided site visit from our team.